Scaling a building design from a modest three-story complex to a sweeping commercial tower, transit hub, or industrial park changes every aspect of the project. A method that works smoothly on a small footprint can easily trigger budget overruns, supply delays, and safety bottlenecks when scaled up.
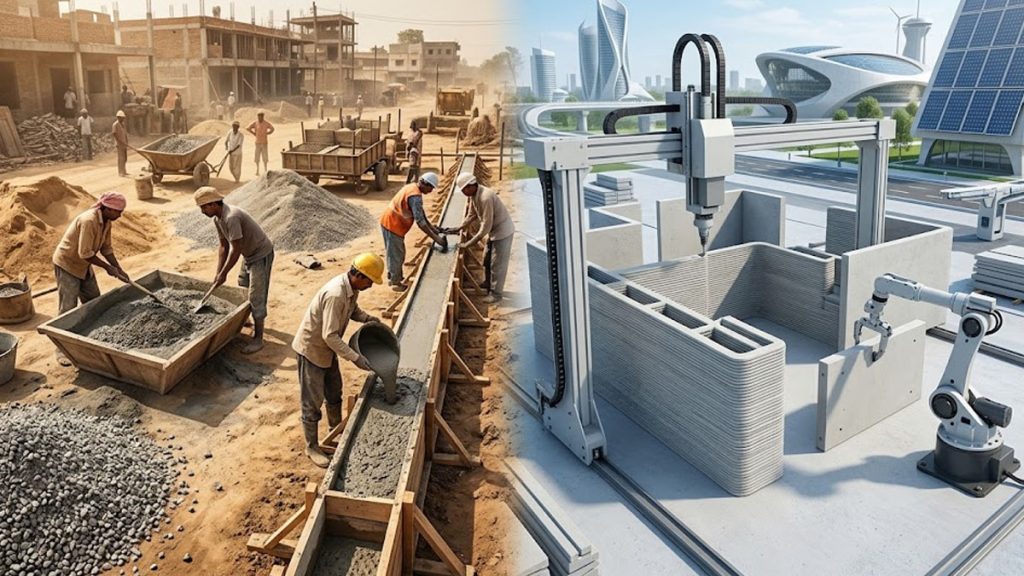
Executing mega-projects requires moving past conventional building methods. Large-scale construction systems demand higher efficiency, repeatable execution, structural reliability, and strict logistical coordination. Choosing the right construction system shapes project outcomes, determining whether a multi-million-dollar development stays on track or runs into costly delays.
Off-Site Manufacturability and Prefabrication
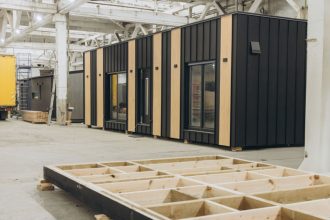
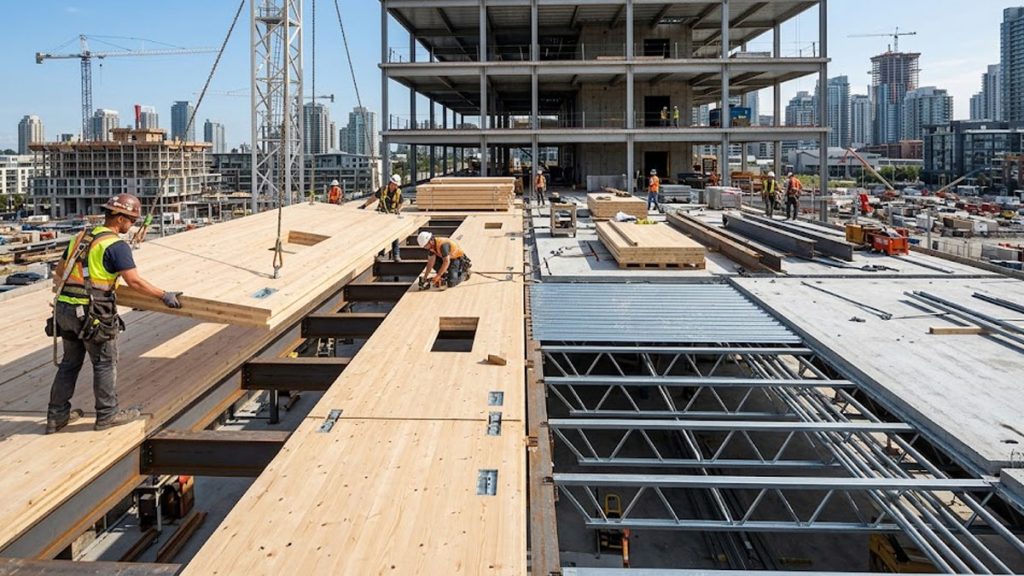
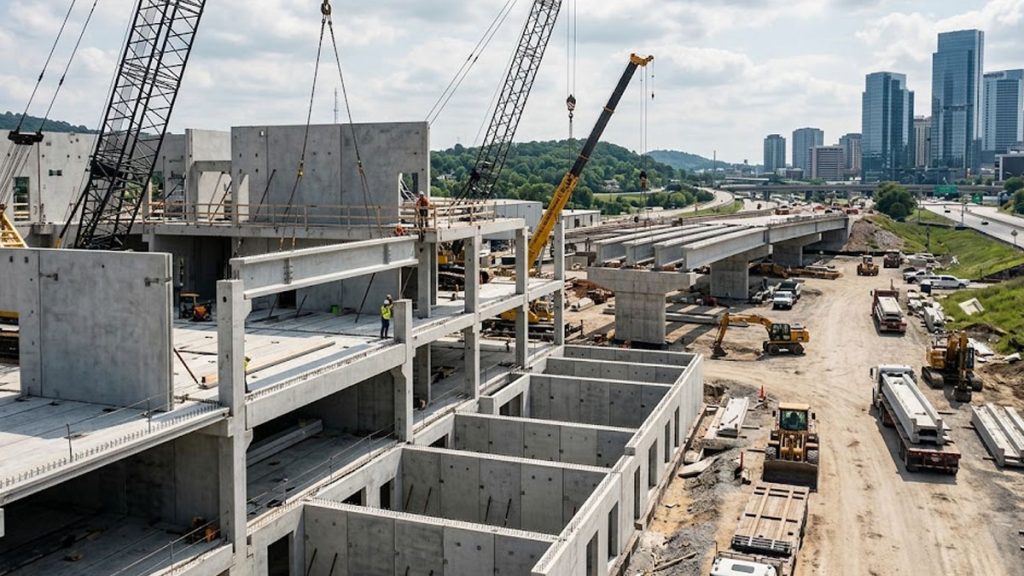
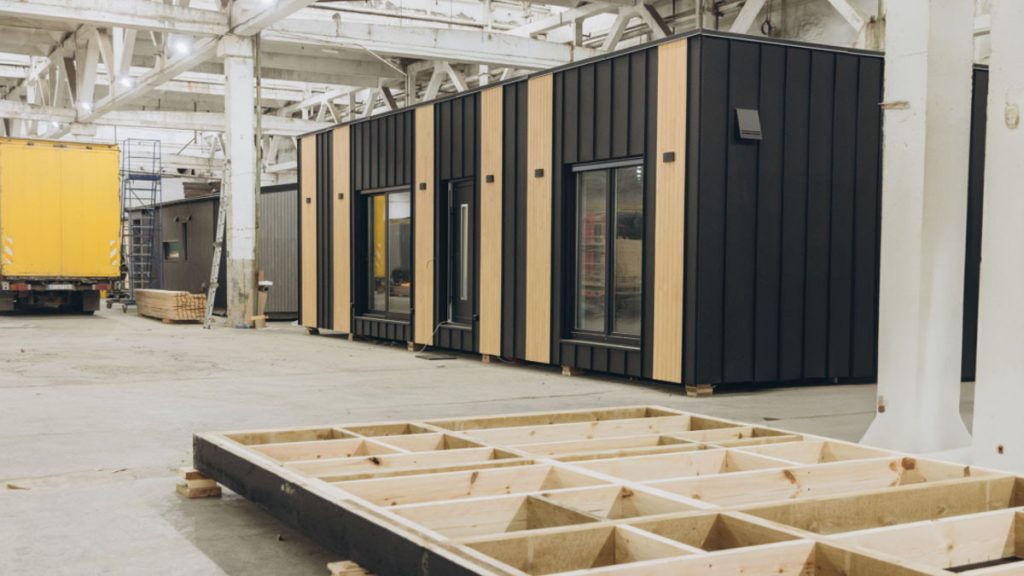
Large-scale projects thrive on speed and consistency, two qualities difficult to guarantee using traditional on-site assembly. Modern large-scale building relies heavily on industrial off-site manufacturing, such as precast concrete components, structural steel frameworks, and mass timber panels.
Moving component production into a controlled factory setting allows teams to work on sub-assemblies alongside early site clearance and foundation work. Factory production protects building materials from weather damage, eliminates quality variations, and relies on automated precision. Once delivered to the construction site, these prefabricated units slot directly into place, lowering labor demands and speeding up project timelines.
High Strength-to-Weight Ratio and Structural Efficiency
As buildings grow wider and taller, their self-weight becomes a major engineering challenge. A viable large-scale structural system must support substantial structural loads while minimizing unnecessary dead weight. Heavy foundations drive up excavation costs, extend site timelines, and require extra structural reinforcement.
Materials like structural steel, post-tensioned reinforced concrete, and cross-laminated timber (CLT) deliver high load capacity without adding excessive bulk. By using materials with superior strength-to-weight performance, engineers can design longer clear spans, expand usable floor space, and reduce foundation sizes.
Modular Scalability and System Standardisation
Repeatability is essential to mastering large-scale construction. Systems designed around standardized, modular components allow architects to duplicate structural bays, wall sections, and service cores across large layouts without needing custom redesigns.
Standardized elements streamline supply logistics, simplify inventory tracking, and lower production costs through bulk manufacturing. On site, field crews work faster when installing repeated connections and structural layouts. Standardizing component details reduces installation mistakes, keeps field adjustments to a minimum, and streamlines safety routines across large job sites.
Integrated Supply Chain and Logistical Compatibility
Even an advanced construction material will fail on a mega-project if it cannot be transported, delivered, and lifted efficiently. A building system’s overall viability depends heavily on site logistics and supply chain coordination.
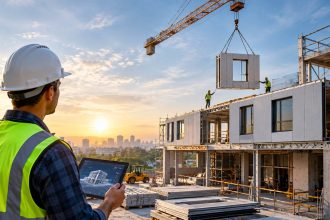
Ideal construction systems feature components designed with standard shipping dimensions and jobsite lifting limits in mind. This means matching component sizing to standard shipping containers, flatbed trailer capacities, and tower crane load ratings. Coordinating material supply with site delivery schedules avoids overcrowding on tight urban sites and keeps staging areas clear.
Long-Term Material Durability and Low Maintenance
Large-scale structures are built for high foot traffic and heavy long-term operational demands. Infrastructure developments, hospital campuses, and residential towers require structural systems that withstand physical wear, structural fatigue, and changing environmental conditions over decades.
High-performing structural systems naturally resist corrosion, fire, moisture intrusion, and thermal expansion. Selecting resilient materials protects structural integrity over time while keeping routine maintenance costs manageable for building owners and facility operators.
Adapting Building Systems to Modern Mega-Projects
Choosing the right structural framing, prefabrication setup, or hybrid assembly method sets the foundation for a project’s long-term success. Evaluating systems through the lens of off-site production, structural performance, component standardization, and logistical fit helps engineering teams turn complex master plans into durable, cost-effective realities.