For decades, floor construction was one of the most predictable phases of any building project. Pouring concrete slabs or laying steel decks was simply the standard price of doing business. However, as the construction industry faces escalating labor shortages, tighter razor-thin margins, and aggressive carbon-reduction targets, developers and contractors are rethinking everything from the ground up—starting with the floors beneath our feet.
Modern construction firms are actively migrating toward advanced, highly efficient floor systems. These modern alternatives, ranging from mass timber composites to prefabricated lightweight steel panels, are changing how structures are engineered, financed, and assembled.
The Urgent Need for Speed on the Job Site
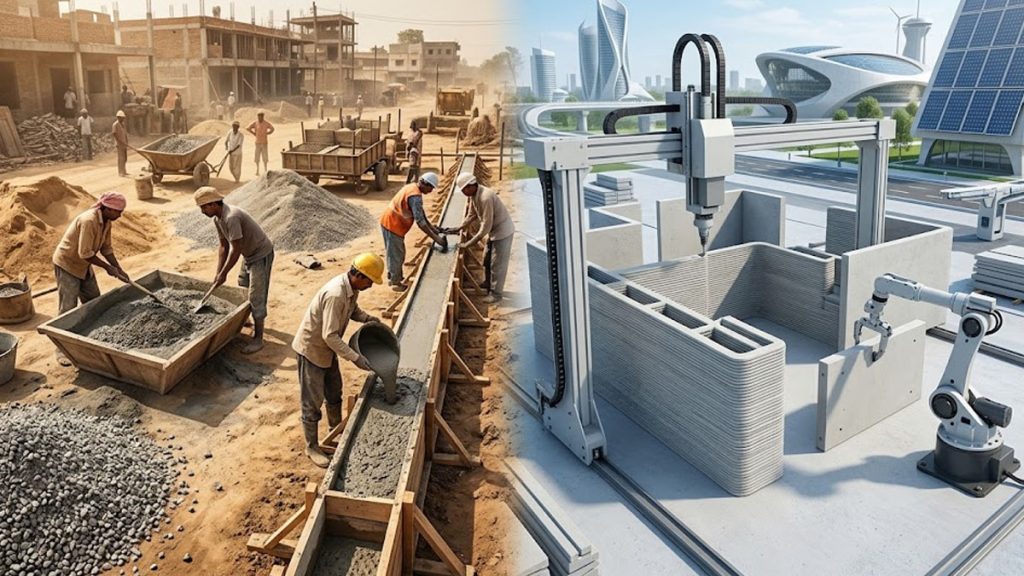
Time is money in commercial real estate, but today, time is also a major risk factor. Traditional concrete floor systems require extensive formwork, rebar placement, and weeks of curing time before trade workers can safely operate on lower levels.
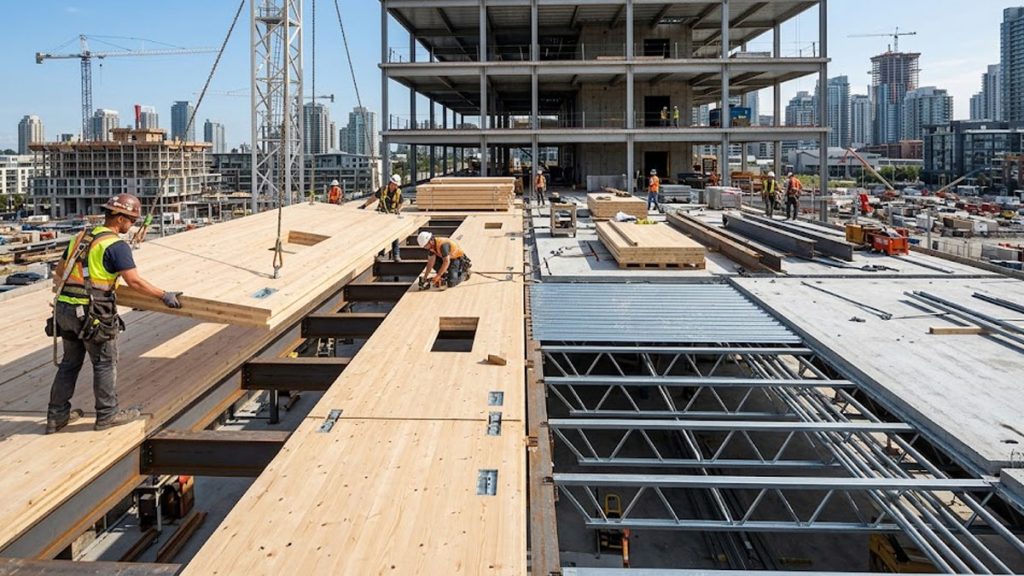
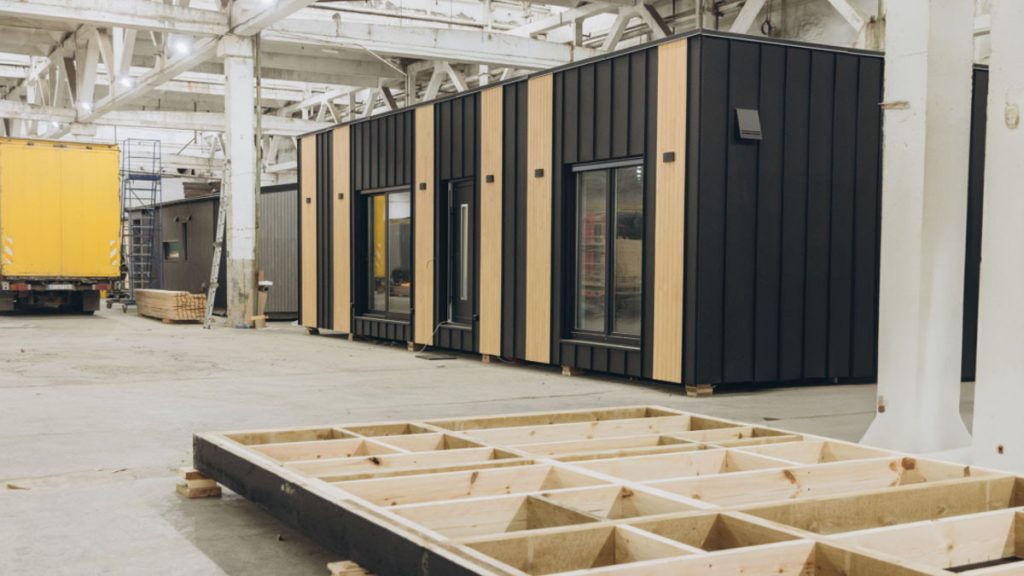
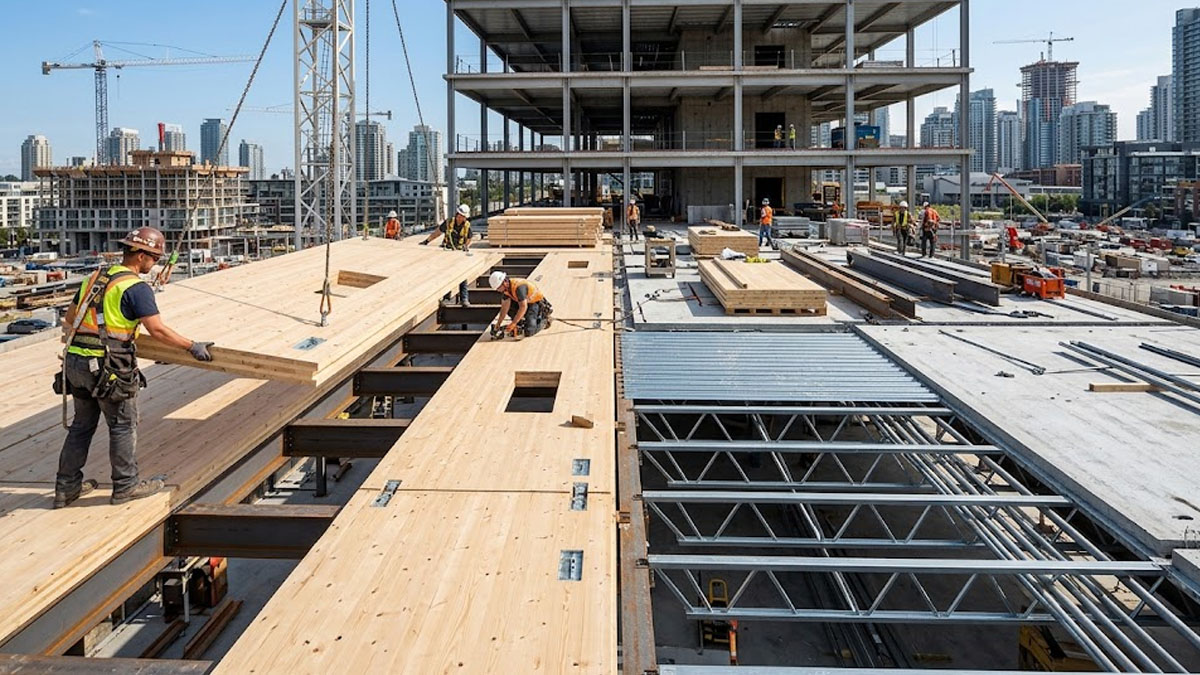
By contrast, prefabricated floor systems are manufactured off-site with millimeter precision and delivered ready to install. Modern systems like Cross-Laminated Timber (CLT) panels or pre-engineered steel deck modules can be craned into place and secured in a fraction of the time. By eliminating cure times and reducing site congestion, contractors are cutting overall project schedules by up to 30 percent. Faster building speed directly translates to lower overhead costs, earlier building occupancy, and reduced financing interest for developers.
Combatting the Persistent Skilled Labor Deficit
The global shortage of skilled tradespeople continues to challenge project managers. Tasks like complex rebar tying, concrete finishing, and manual framing demand experienced crews that are increasingly difficult to recruit and retain.
Efficient floor systems address this bottleneck by shifting labor from unpredictable weather on job sites to controlled factory environments. Installing prefabricated floor cassettes or engineered joists requires smaller, highly specialized site crews rather than massive concrete teams. This reduction in required field labor keeps projects moving forward even in tight labor markets while simultaneously improving job site safety by reducing manual material handling.
The Push for Low-Carbon and Sustainable Structural Materials
Embodied carbon—the greenhouse gas emissions associated with material manufacturing and construction—has become a top priority for developers, urban planners, and corporate tenants. Traditional reinforced concrete floor slabs are heavy contributors to a building’s carbon footprint due to the carbon-intensive nature of cement production.
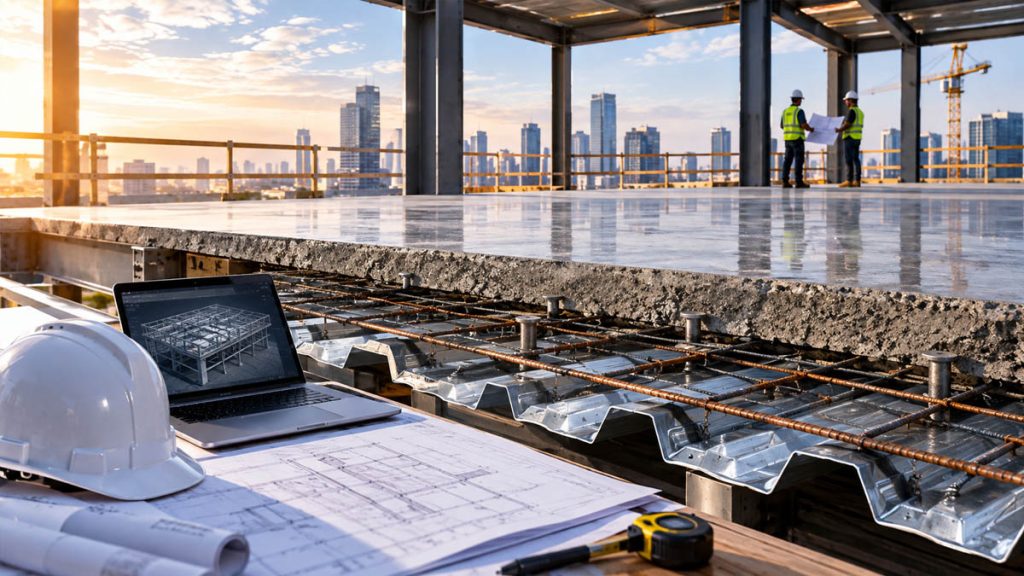
To meet strict ESG goals and local environmental codes, firms are turning to bio-based and low-carbon flooring solutions. Mass timber floor systems, for instance, sequester carbon throughout their life cycle while providing exceptional structural performance. Even modern steel and concrete composite decks are being re-engineered to use significantly less material without sacrificing structural load capacities.
Structural Efficiency and Foundation Cost Reductions
One of the most overlooked advantages of engineered floor systems is their strength-to-weight ratio. Traditional concrete floor slabs add immense dead load to a building’s superstructure. Every extra pound of floor weight demands thicker load-bearing columns, reinforced shear walls, and deeper, more expensive foundations.
Lightweight composite and timber floor systems dramatically reduce the total weight of the building. This weight reduction creates a positive trickle-down effect across the entire structural design. Engineers can specify smaller foundation footings and lighter supporting frames, generating substantial cost savings on structural materials long before the flooring panels even arrive on site.
Superior Integration of Utilities and Mechanical Systems
In traditional construction, integrating HVAC ducts, plumbing runs, and electrical conduits through solid floor slabs requires complex sleeve installations or dropped ceilings that eat into floor-to-ceiling heights.
Next-generation flooring solutions—such as open-web steel joist cassettes and modular raised floor decks—are engineered with built-in utility pathways. Electricians and plumbers can route piping and cabling through prefabricated openings effortlessly. This streamlined MEP (Mechanical, Electrical, and Plumbing) installation speeds up trades on-site, minimizes spatial conflicts, and allows for higher ceiling clearances, creating brighter and more appealing tenant spaces.
Improving Acoustical Performance and Tenant Comfort
Historically, lightweight floor alternatives struggled to match the natural sound-dampening qualities of heavy concrete. However, modern acoustic engineering has eliminated this drawback.
Today’s efficient floor assemblies incorporate specialized acoustic underlayments, resilient channels, and vibration-dampening isolation pads. These engineered layers effectively block both impact noise (like footsteps) and airborne noise (like speech). As multi-family residential and mixed-use commercial buildings dominate urban development, delivering quiet, acoustically isolated living and working environments is critical for high tenant retention.
Long-Term Flexibility and Building Adaptability
Buildings are no longer designed to serve just one function for 50 years. Modern real estate demands adaptability, where an office building might need to transition into residential apartments or tech spaces down the line.
Traditional post-tensioned concrete floors can be difficult and dangerous to modify when cutting new stairwells or plumbing shafts. In contrast, modular, high-efficiency floor systems allow for easier structural modifications and service rerouting. This adaptability protects the building owner’s long-term investment, ensuring the property can be repurposed with minimal structural disruption as market demands evolve.
The Road Ahead for Floor Innovation
The adoption of advanced floor systems is no longer a niche trend reserved for flagship architectural projects; it is fast becoming standard practice for forward-thinking construction companies. As digital design tools like Building Information Modeling (BIM) and robotic off-site manufacturing continue to mature, the precision, speed, and sustainability of these floor systems will only improve.
For construction leaders navigating high material costs and tight project deadlines, upgrading the floor system is one of the most effective levers available to boost efficiency, lower emissions, and deliver superior buildings.