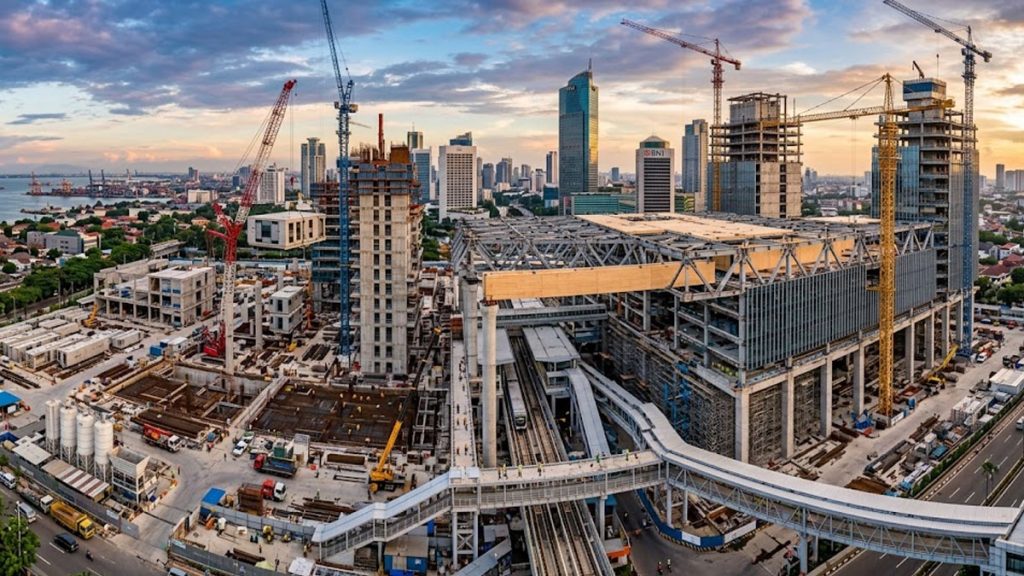
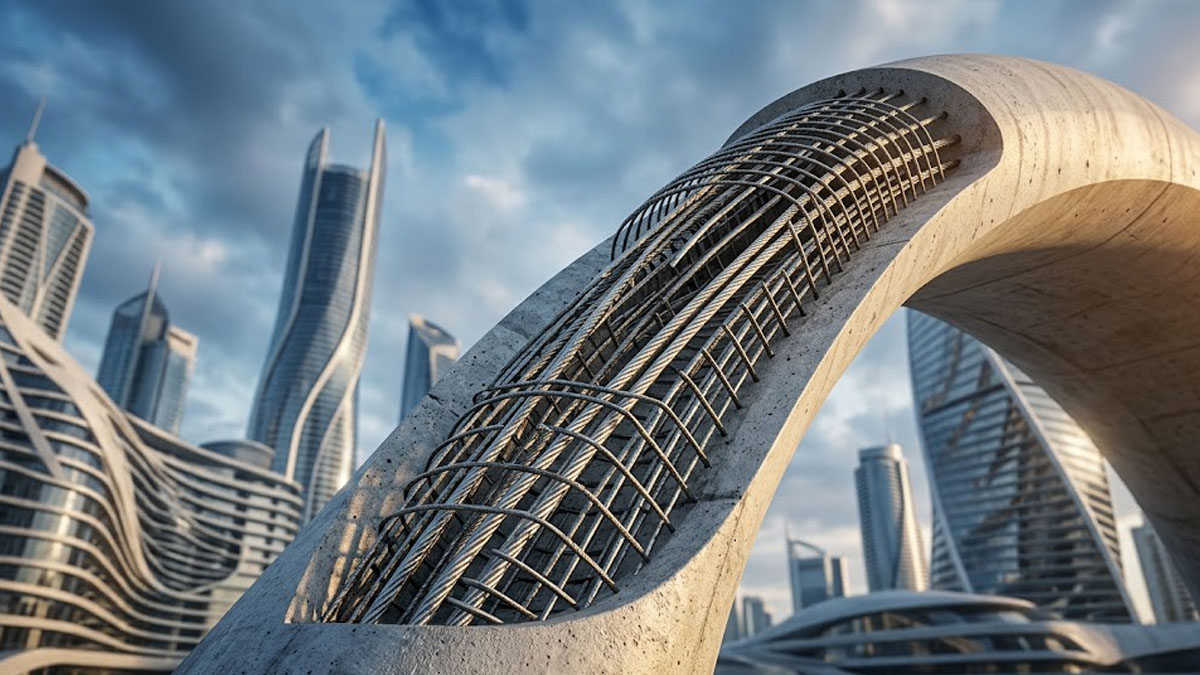
When looking at a soaring skyscraper, a sweeping curved museum, or a massive bridge spanning a wide bay, concrete might not be the first material that comes to mind as dynamic or revolutionary. To many, it seems static, heavy, and utilitarian a basic gray staple of city grids.
However, structural engineers view reinforced concrete as the invisible backbone of modern architecture. By marrying two vastly different materials concrete and steel engineers created a composite material that continuously pushes the boundaries of height, span, and geometric complexity. Today, reinforced concrete is undergoing a dramatic evolution, driven by advancements in materials science, digital modeling, and sustainability imperatives.
Here is how reinforced concrete transforms structural design and why its newest iterations are shaping the cities of tomorrow.
The Synergistic Physics Behind the Strength
To understand how reinforced concrete supports modern structural design, it helps to understand its unique mechanics. Plain concrete boasts exceptional compressive strength it can withstand immense downward weight without crushing. However, its tensile strength is remarkably weak; when pulled, bent, or twisted, plain concrete snaps easily.
Steel operates on the exact opposite principle. High-yield steel rebar or tensile cables possess extraordinary tensile strength, resisting tension and bending forces effortlessly.
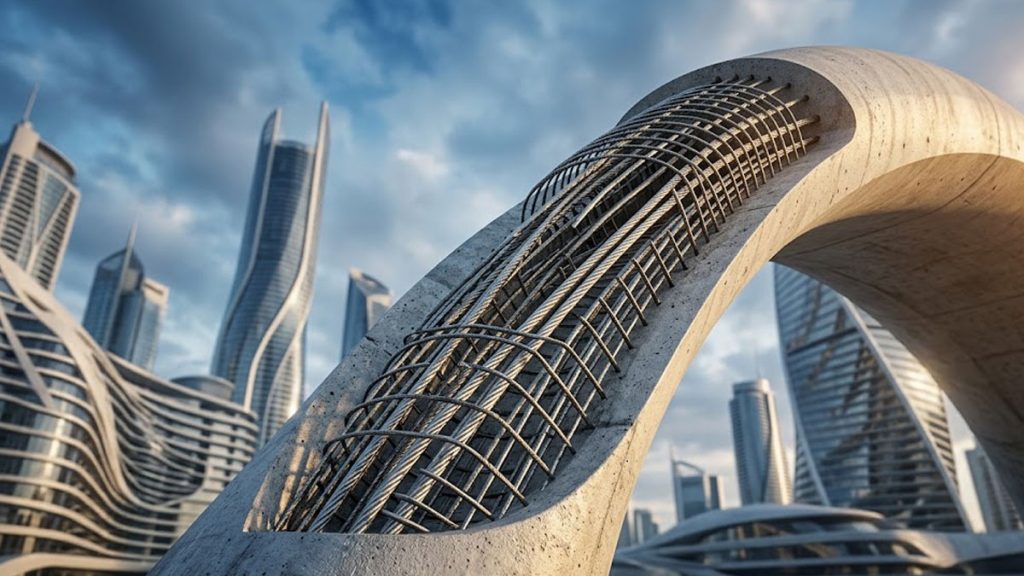
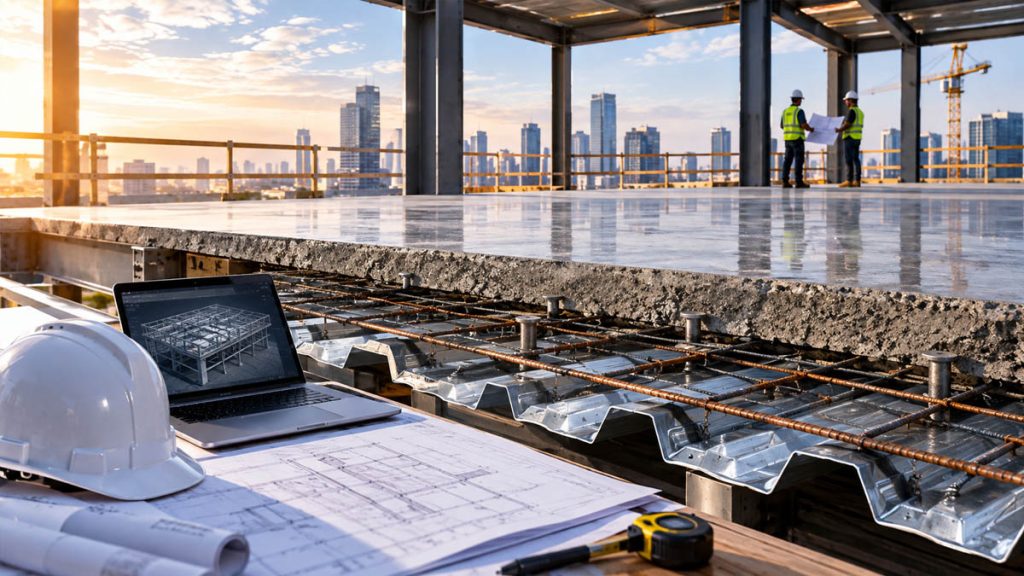
When steel rebar or post-tensioning tendons are embedded inside concrete formwork before curing, the resulting material combines both strengths. The outer concrete absorbs compressive forces and protects the interior steel from fire and environmental corrosion. Meanwhile, the inner steel carries the tensile loads that occur when wind, seismic activity, or live loads cause a structure to flex.
Unlocking Architectural Freedom and Complex Geometries
Unlike pre-fabricated steel beams, which favor straight lines and orthogonal grids, wet reinforced concrete can be poured into virtually any formwork. This fluid adaptability gives architects unprecedented creative freedom.
Modern structural design frequently departs from traditional boxy shapes, opting instead for sweeping curves, cantilevered upper floors, hyper-rational shells, and organic forms inspired by nature. Reinforced concrete enables these ambitious designs by acting as a monolithic structure where walls, floors, and columns behave as a single continuous unit rather than isolated joined parts.
Techniques like post-tensioning where high-strength steel cables inside the concrete are tightened after the concrete sets allow for significantly thinner floor slabs and longer open spans without support columns. This creates open, flexible interior layouts that can adapt over time as tenant needs change.
Ultra-High-Performance Concrete and Slender Structures
One of the most impactful breakthroughs in recent structural design is Ultra-High-Performance Concrete (UHPC). Traditional concrete offers compressive strengths around 30 to 50 megapascals (MPa). In contrast, UHPC achieves compressive strengths exceeding 150 to 200 MPa, reinforced with fine steel or synthetic micro-fibers.
This massive leap in material strength allows engineers to design remarkably slender structural members without sacrificing load-bearing capacity. Thin columns, delicate precast facade panels, and lighter structural elements reduce the dead load of buildings, making high-rise construction more efficient and structurally resilient.
Resilience Against Natural Disasters and Time
Modern structural design prioritizes longevity and extreme disaster resilience. Reinforced concrete excels in these areas due to its mass, stiffness, and inherent fire resistance.
In seismic zones, engineered reinforced concrete frames feature ductile detail design strategic joint reinforcement that allows buildings to absorb and dissipate energy during earthquakes without catastrophic collapse. During fires, concrete acts as an insulator, shielding internal steel components from heat degradation far longer than exposed steel frames. This safety margin critical for high-density urban environments buys precious time for emergency response.
The Green Concrete Revolution
Concrete’s carbon footprint—primarily driven by cement production presents a major challenge for the building industry. In response, structural engineering is pioneering greener reinforced concrete formulations.
By incorporating industrial by-products like fly ash, ground granulated blast-furnace slag (GGBS), and silica fume, engineers reduce cement content while enhancing concrete density and durability. Furthermore, the integration of carbon capture, utilization, and storage (CCUS) technology allows concrete manufacturers to permanently sequester carbon dioxide directly into the mix during production.
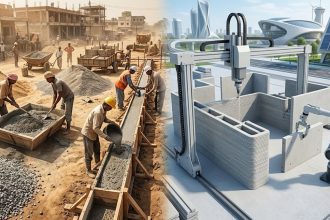
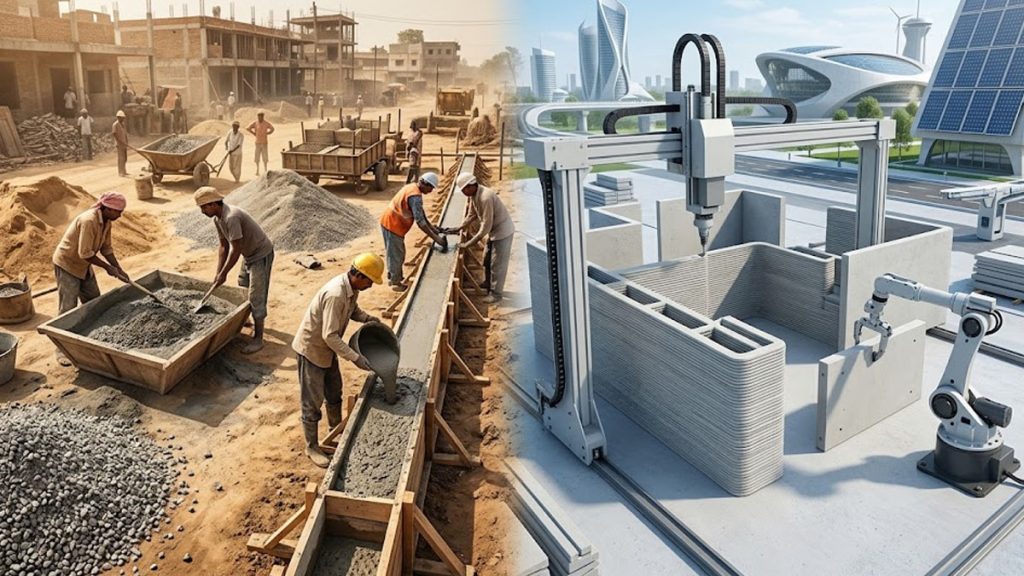
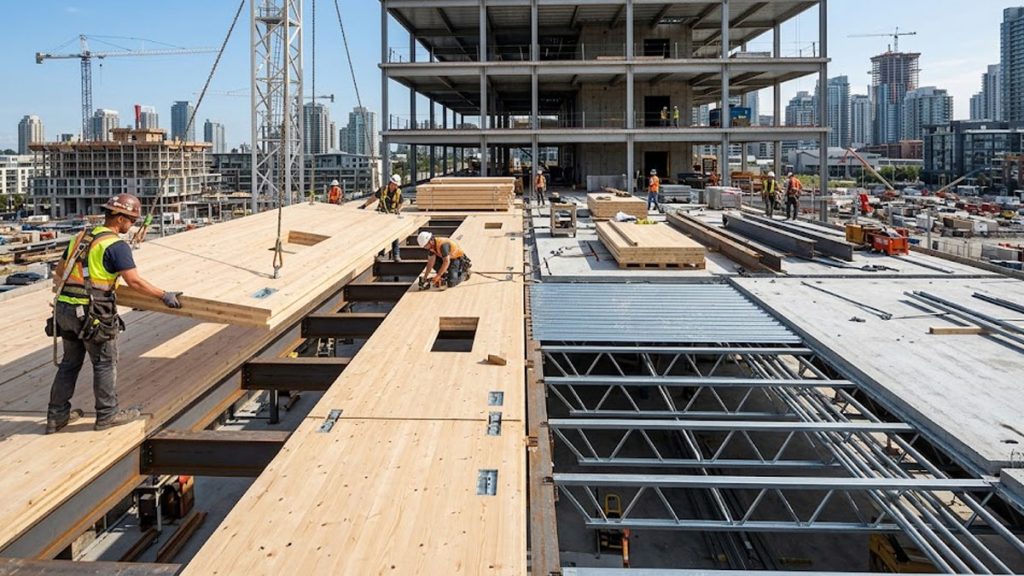
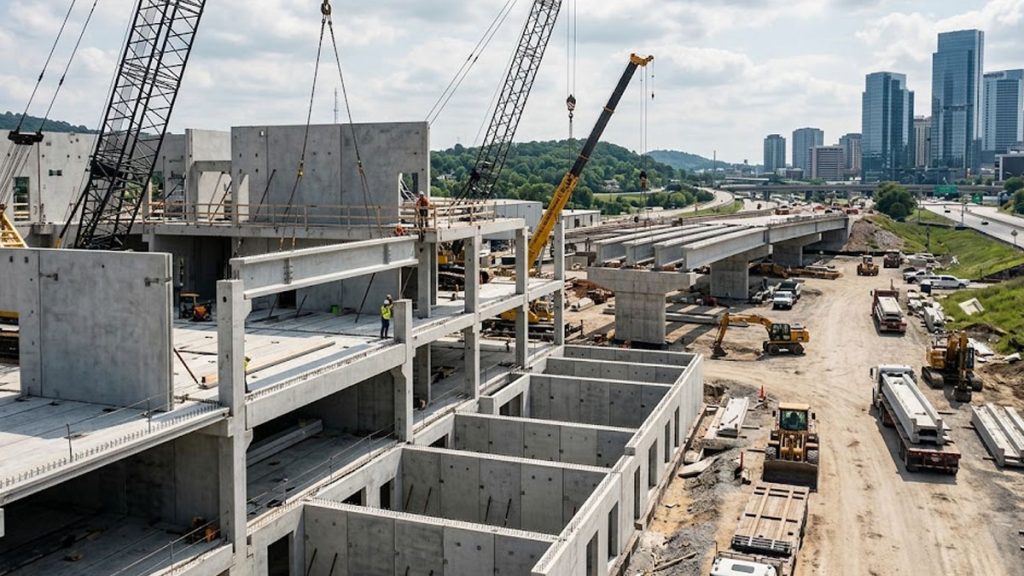
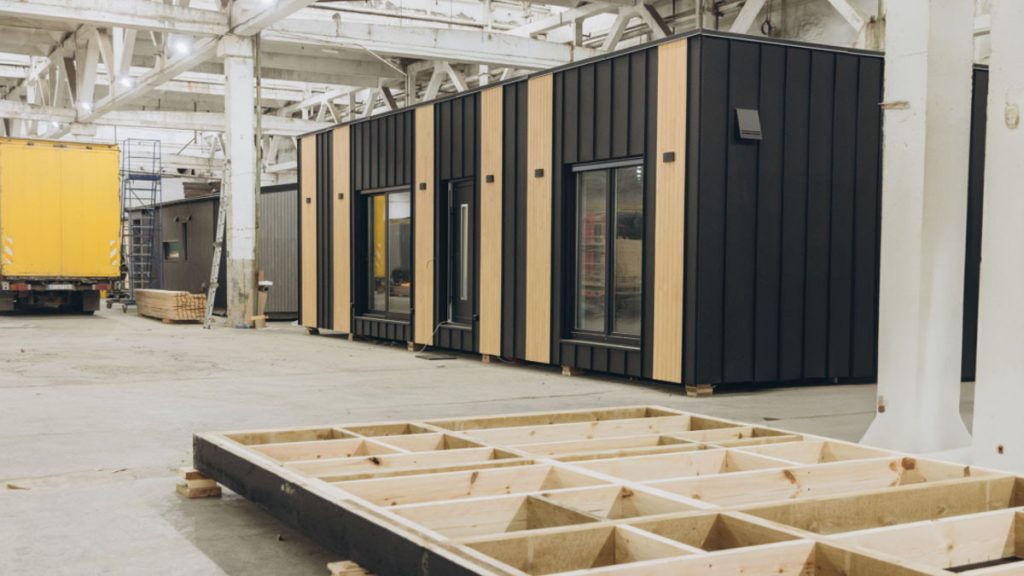
Combined with 3D concrete printing and precast modular construction which minimize material waste on site reinforced concrete is evolving into a key player for sustainable urban development.
The Future of Modern Engineering
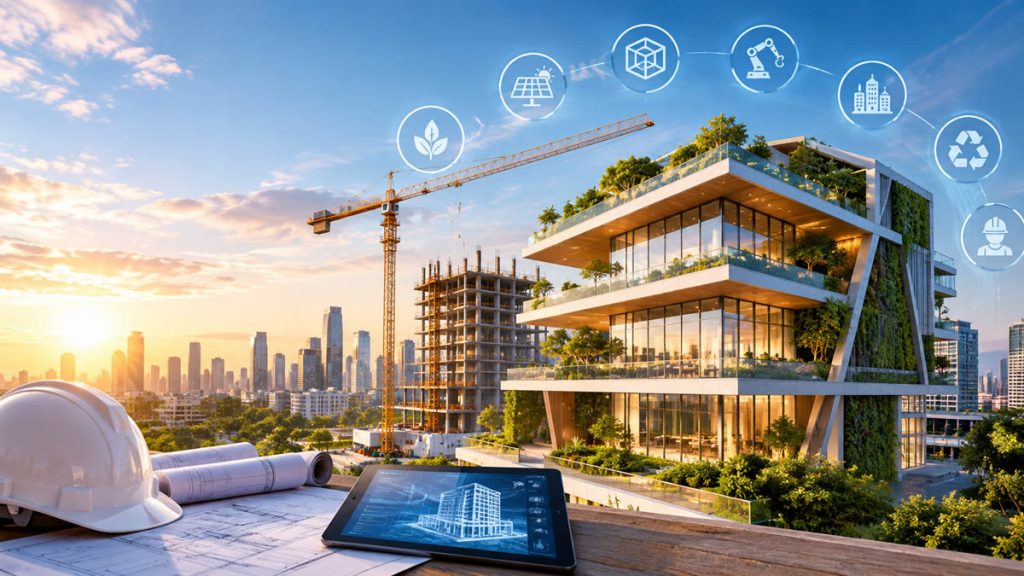
Far from being an outdated material of the past, reinforced concrete remains an evolving canvas for structural engineers and architects alike. Through smart material chemistry, advanced post-tensioning techniques, and sustainable formulations, it provides the strength, safety, and versatility needed to build the sustainable skylines of tomorrow.